
We currently have five houses for sale. 3 three-bedroom homes and two 2-two bedroom- units. Our houses vary in style and layout and are well worth a look. If you are interested, please contact Sue on 021822042 and arrange a time to come and have a look around our lovely village.
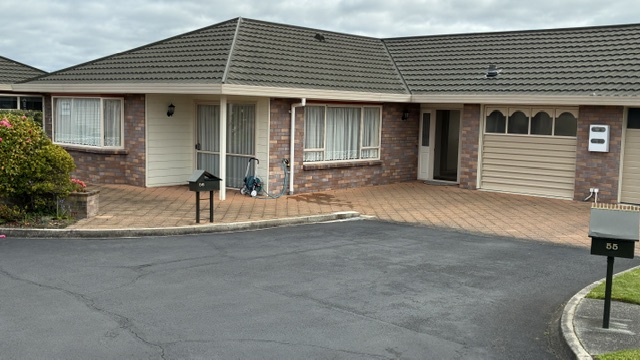
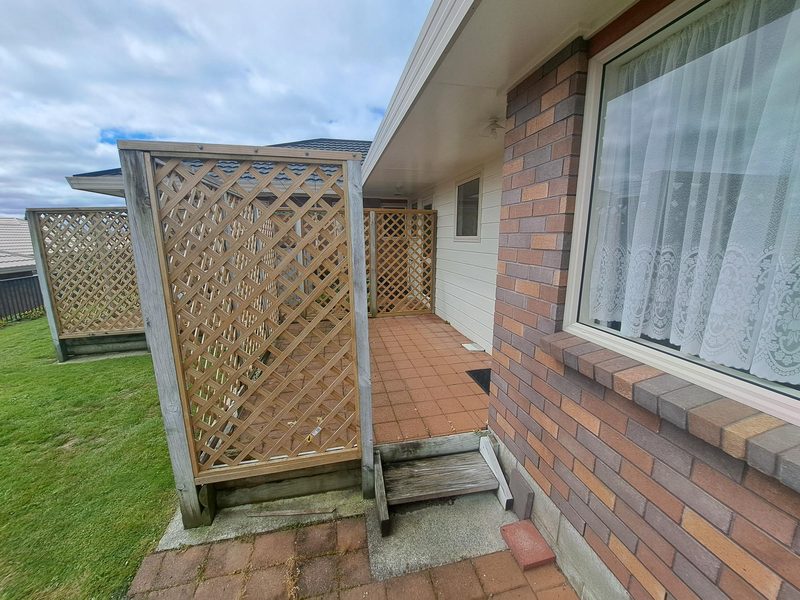
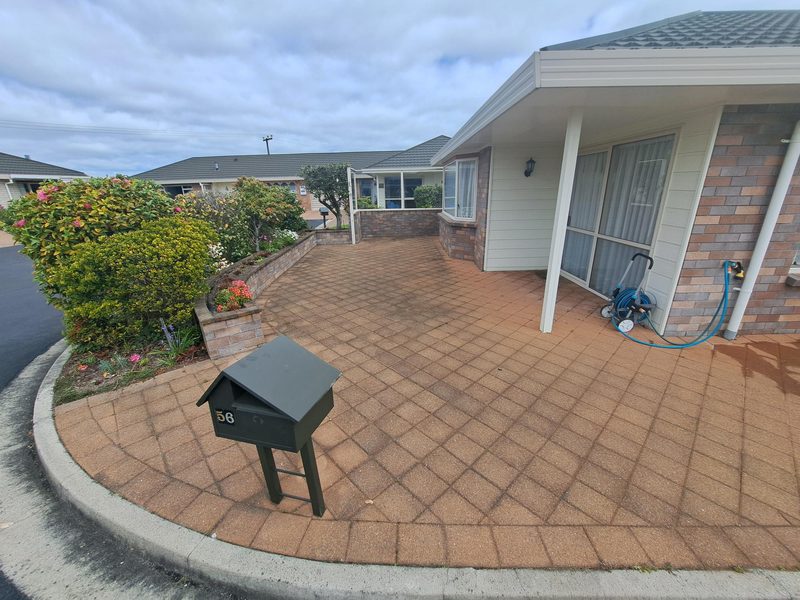
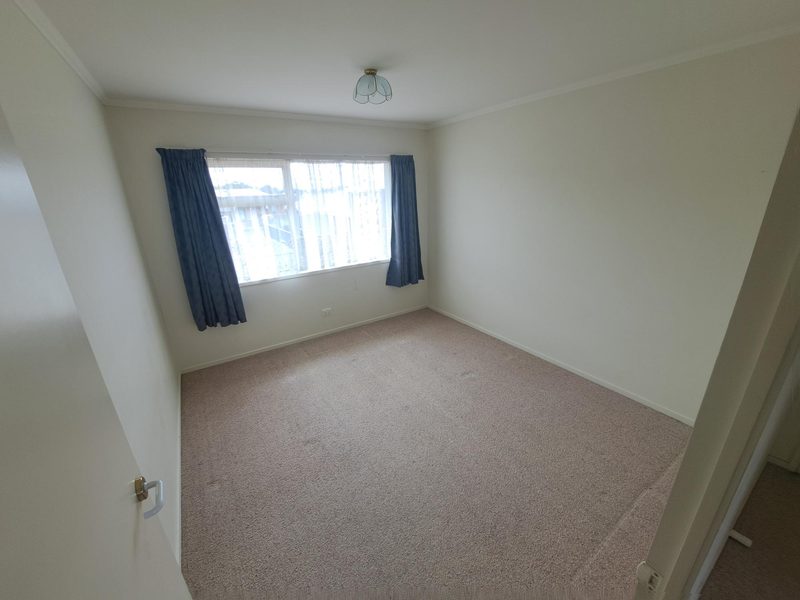
Unit : 56
Sun, Space, and Effortless Living!
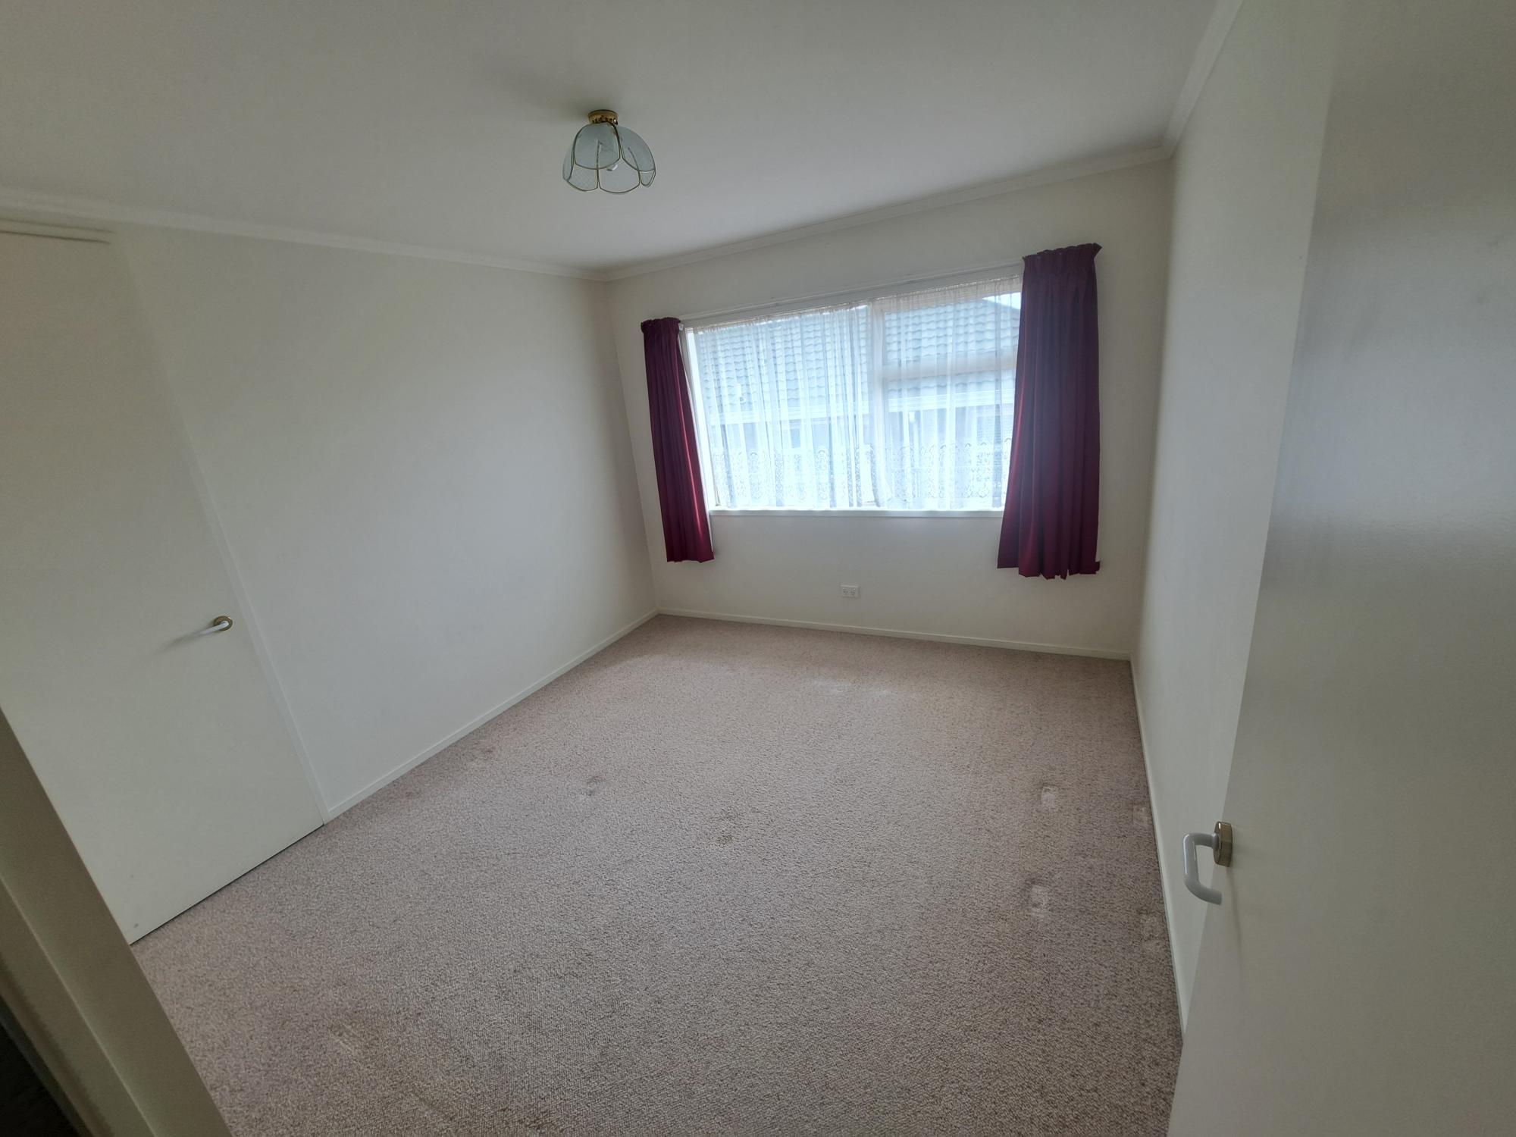
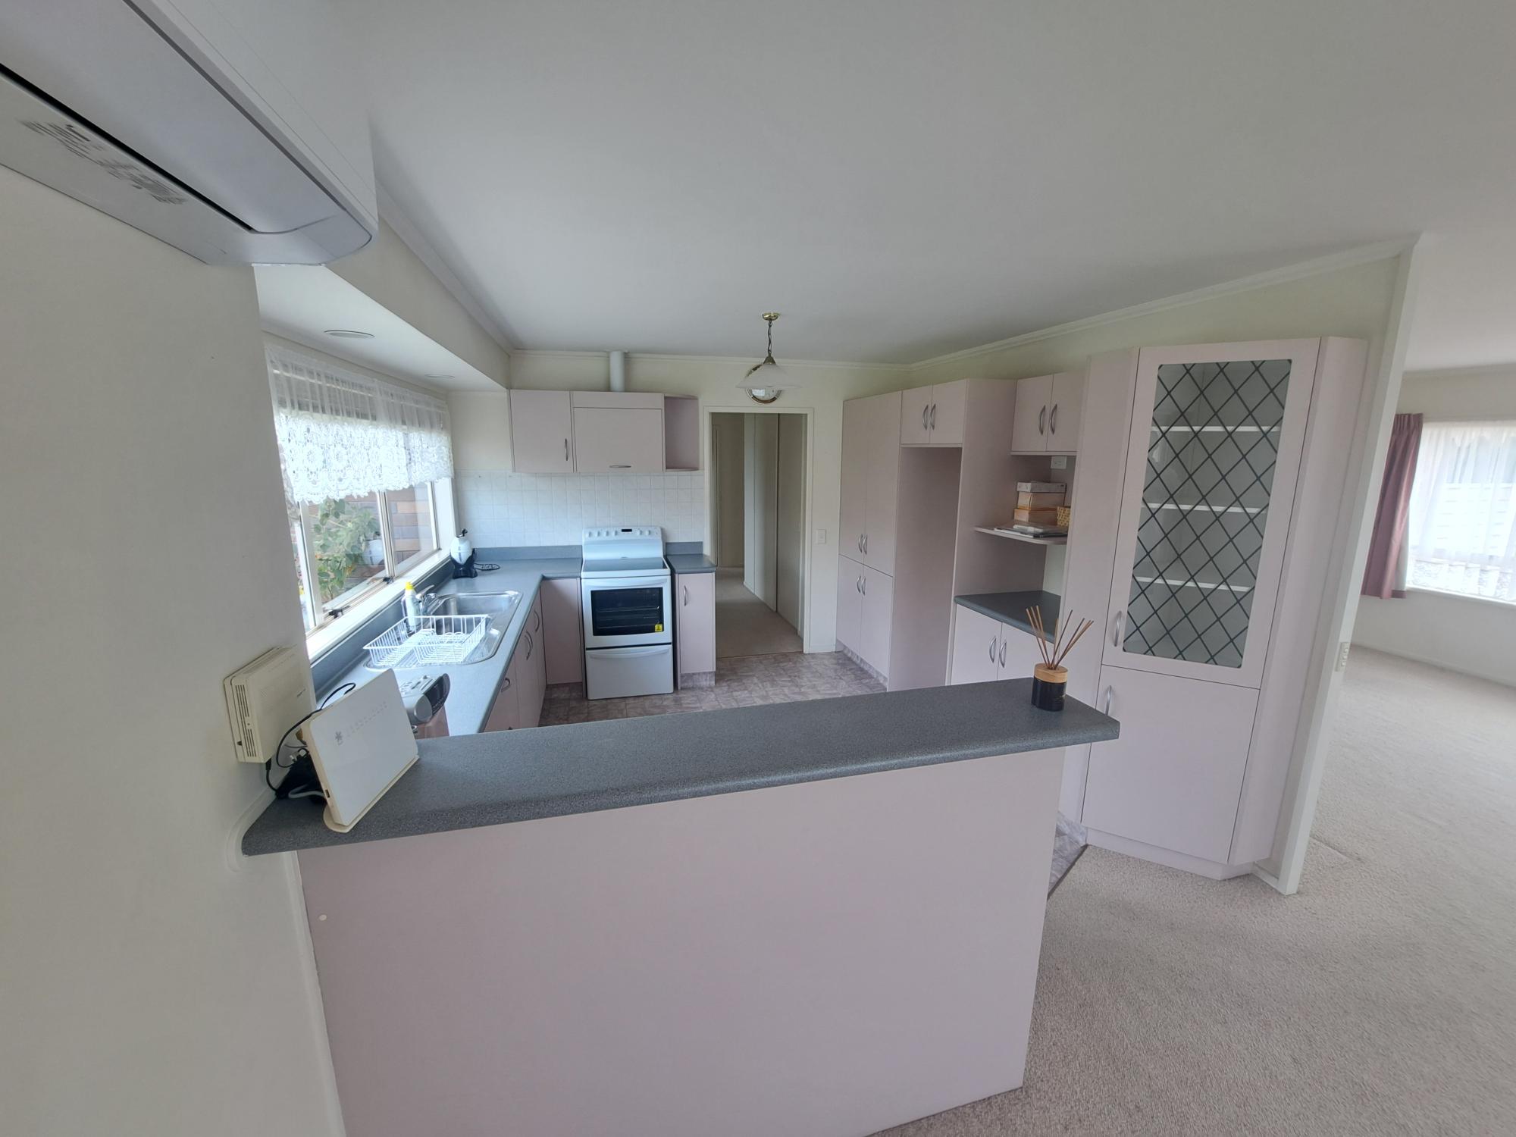
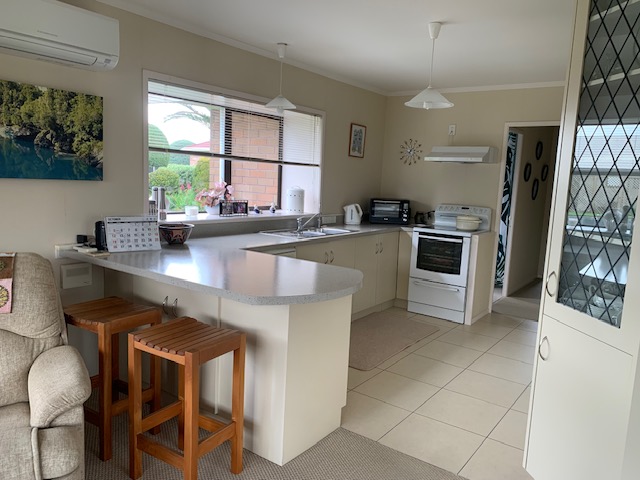
From sunrise to sunset, this light-filled 3-bedroom home is designed to capture the very best of the day’s warmth. The bright, spacious living area enjoys sun most of the day, making it the perfect heart of the home for relaxing or entertaining.
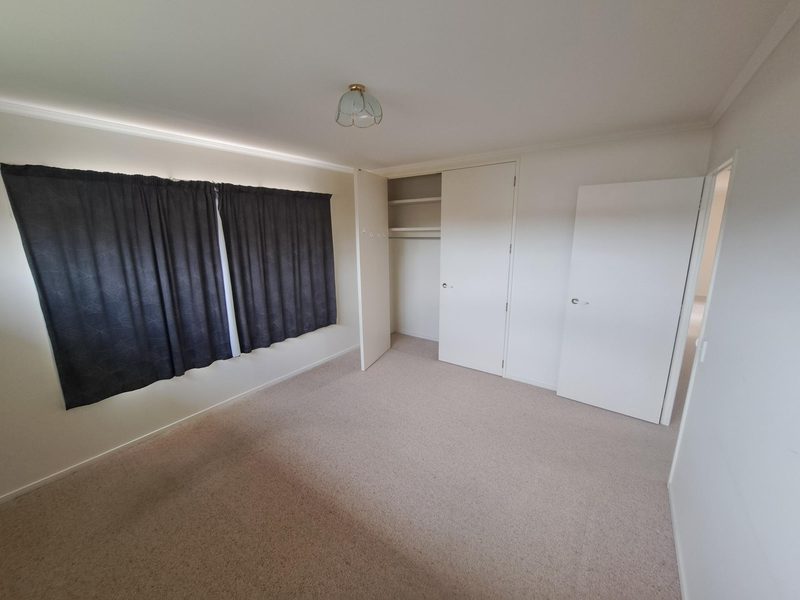
Step outside to your outdoor patio, the ultimate spot for a morning coffee while soaking in the early sunshine. When the afternoon rolls around, the sun moves beautifully to fill all three generous bedrooms with natural warmth and light.
Key Highlights:
- Sun-soaked spaces: Enjoy a bright living area most of the day and sunny bedrooms from mid-afternoon.

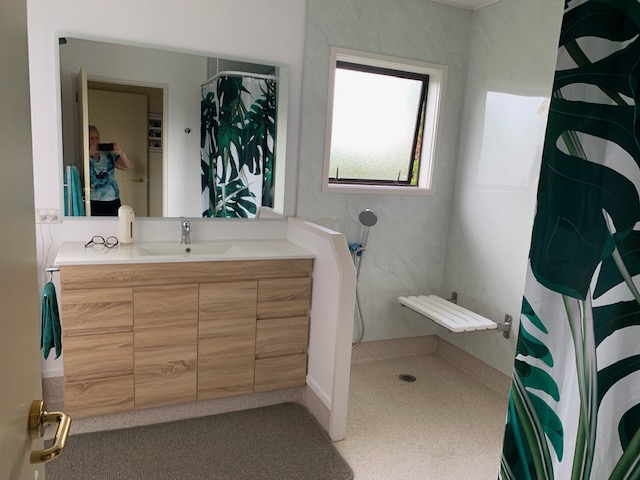
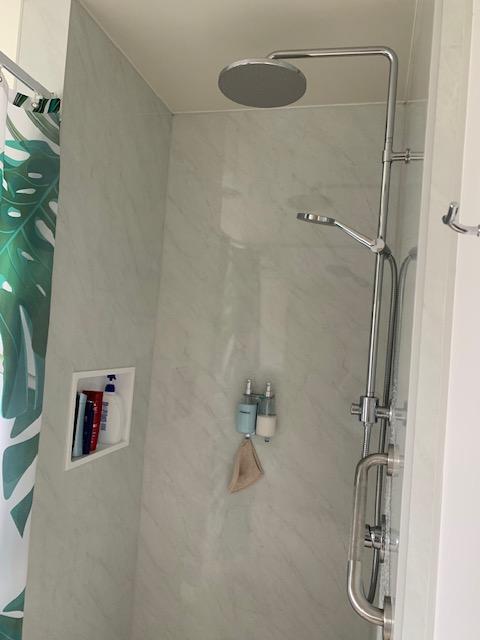
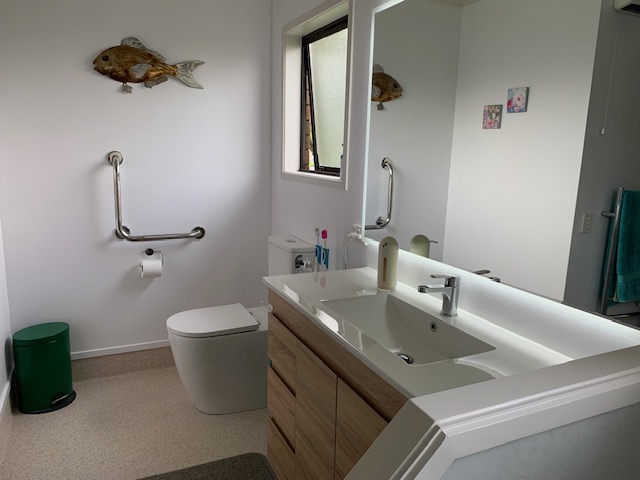
- Easy accessibility: The bathroom features a highly functional, easy-access shower, complete with a convenient separate toilet.
- Weather-tight convenience: A secure internal access garage ensures you stay completely dry moving from the car to the couch.
- Outdoor living: A low-maintenance patio explicitly positioned for beautiful morning sun.
- Climate Control: Year-round comfort with a high-efficiency heat pump
- Clutter-Free: Abundant storage solutions to keep your home beautifully organized.
For inquiries or details, please contact Sue. Please email nethervillevillage@xtra.co.nz or give a call on 07 854 0131 or +64 021822042.
Unit : 25
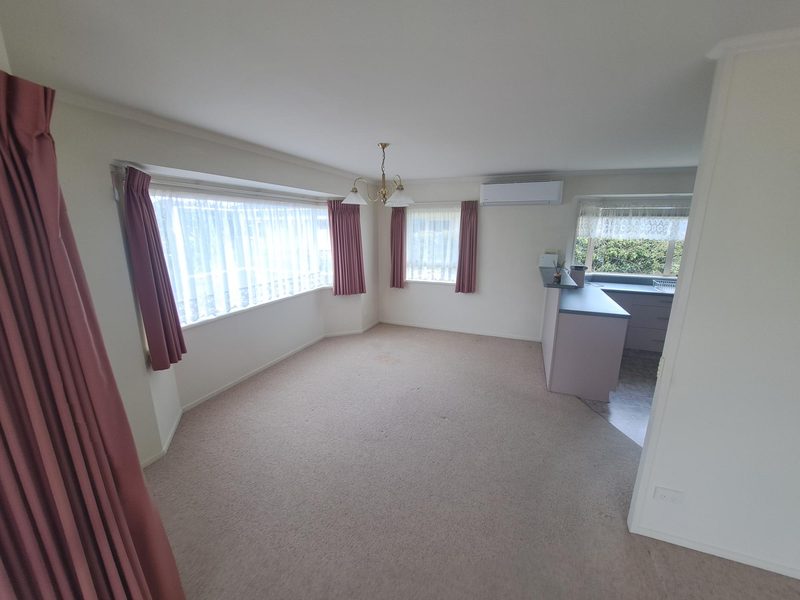
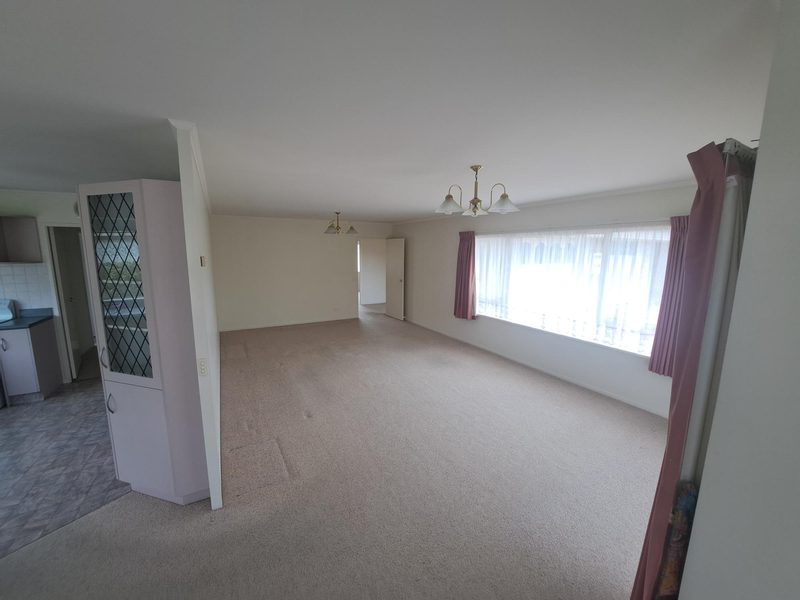
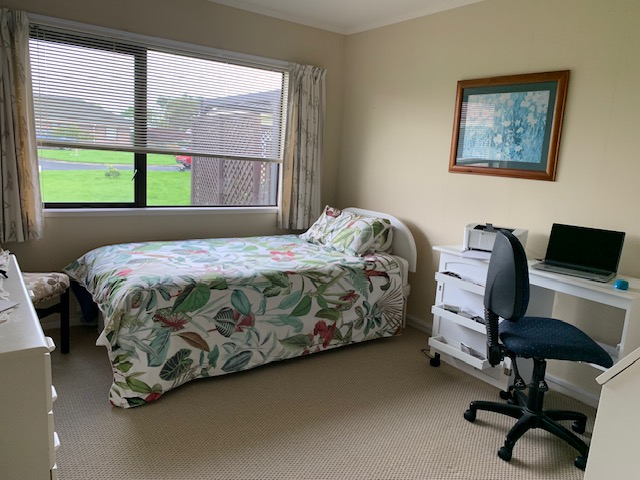
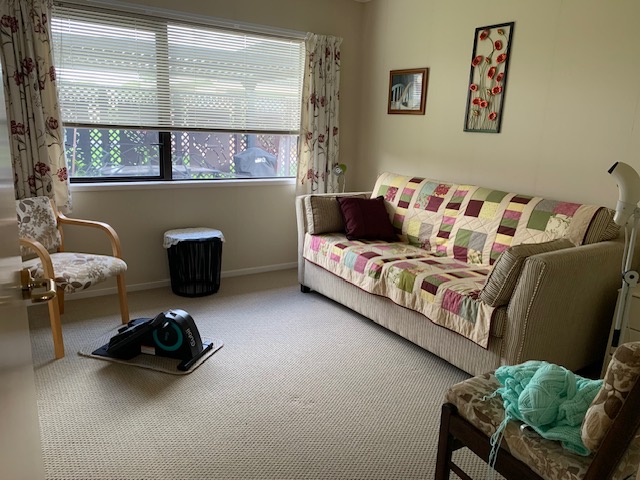
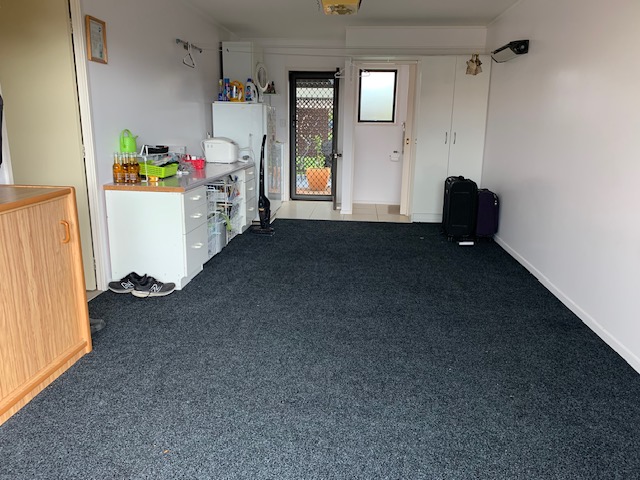
This unit is very spacious and features a sunny, spacious dining and living area. Two very large bedrooms with great wardrobes. Storage is a premium in the hallway, and the kitchen is a good size with plenty of cupboard space. The garage/laundry leads out to a sunny courtyard, with a small framed area to enjoy a cuppa. Unit is vacant. Photos below.
For inquiries or details, please contact Sue. Please email nethervillevillage@xtra.co.nz or give a call on 07 854 0131 or +64 021822042.
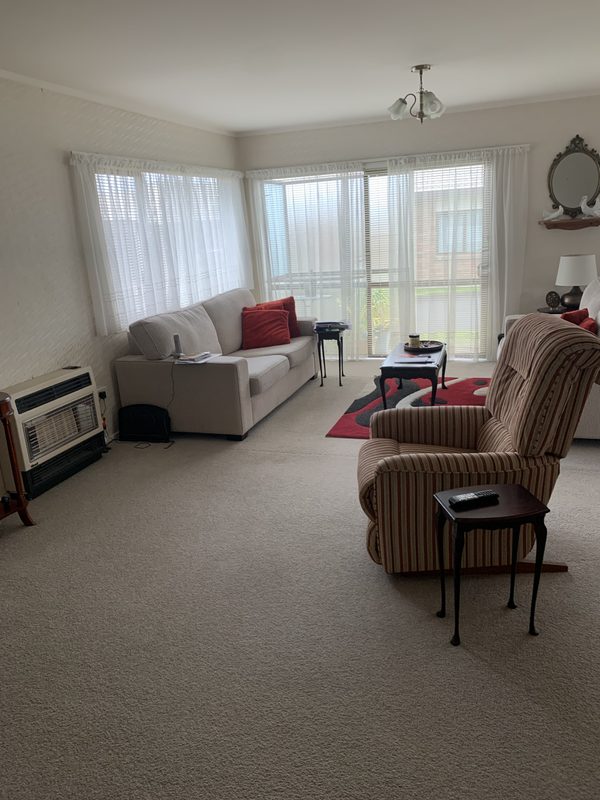
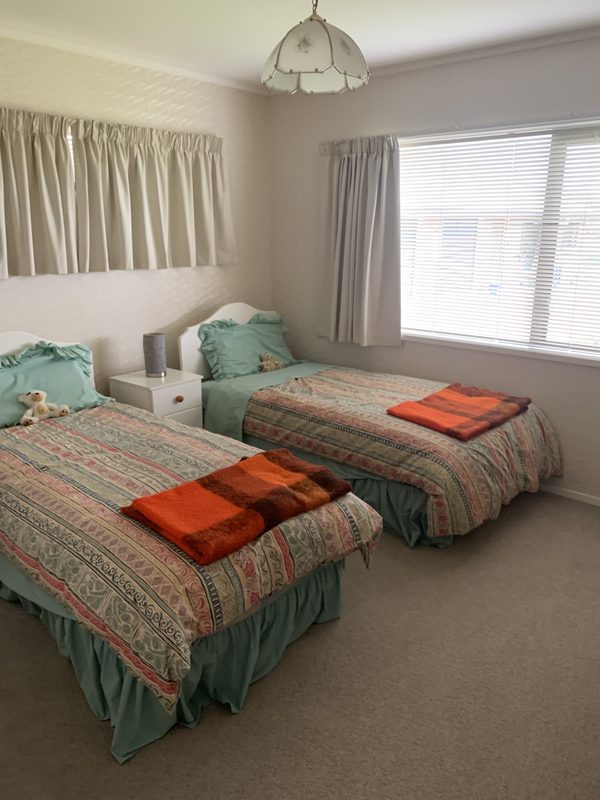
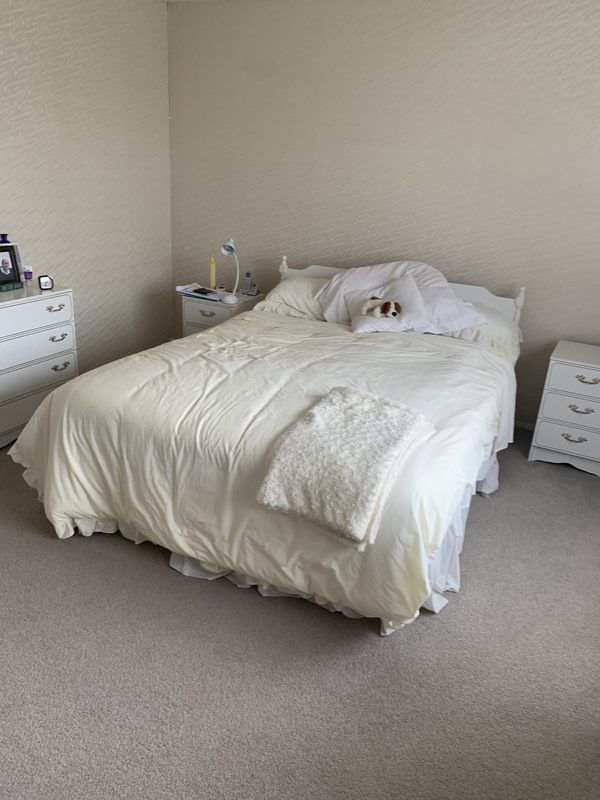
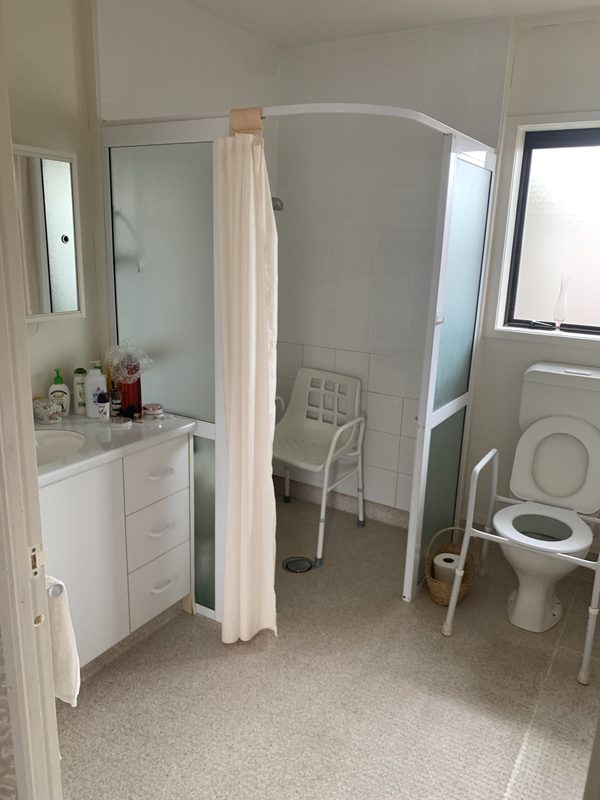
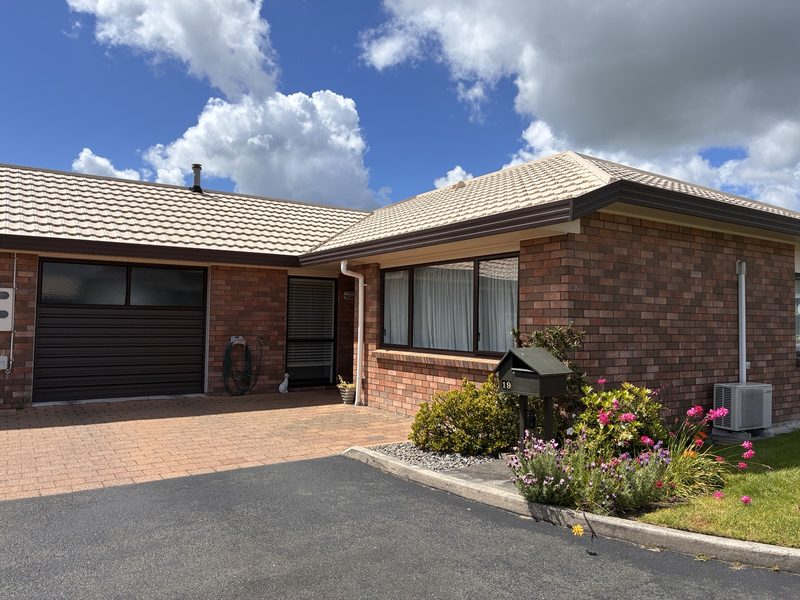
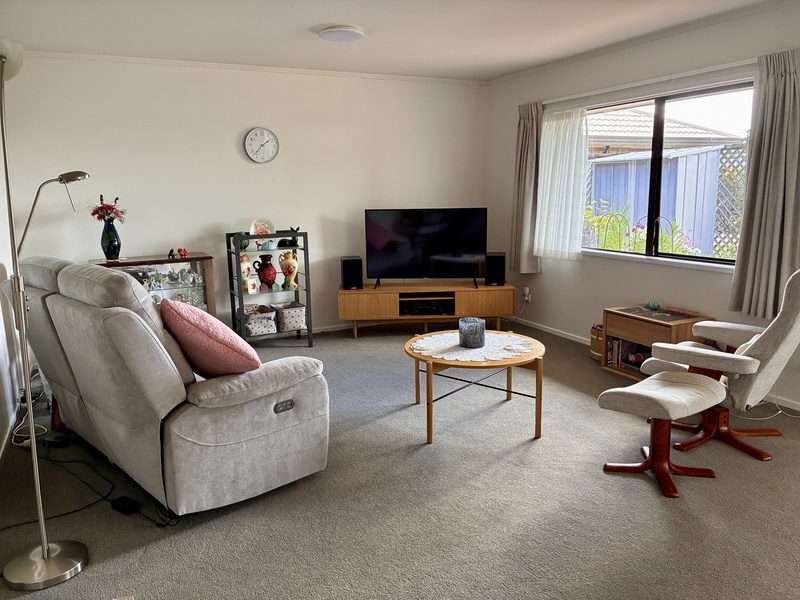
Unit : 19
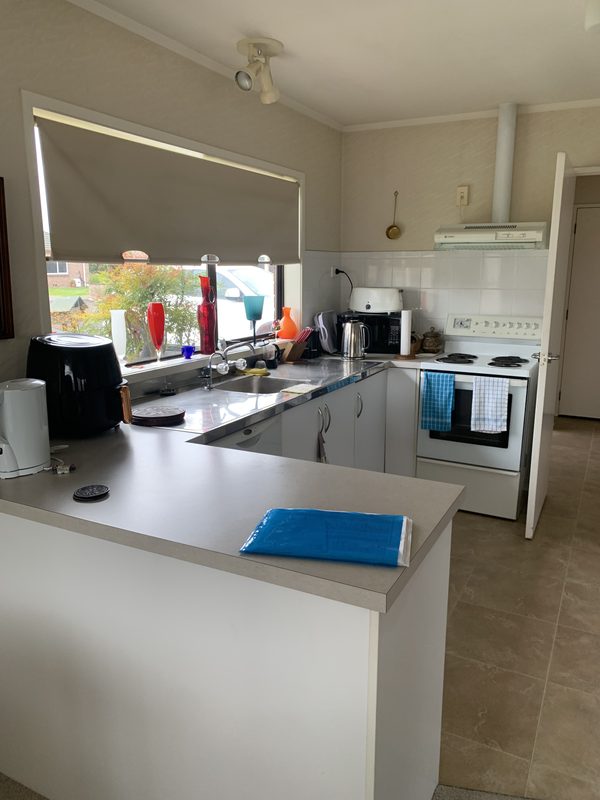
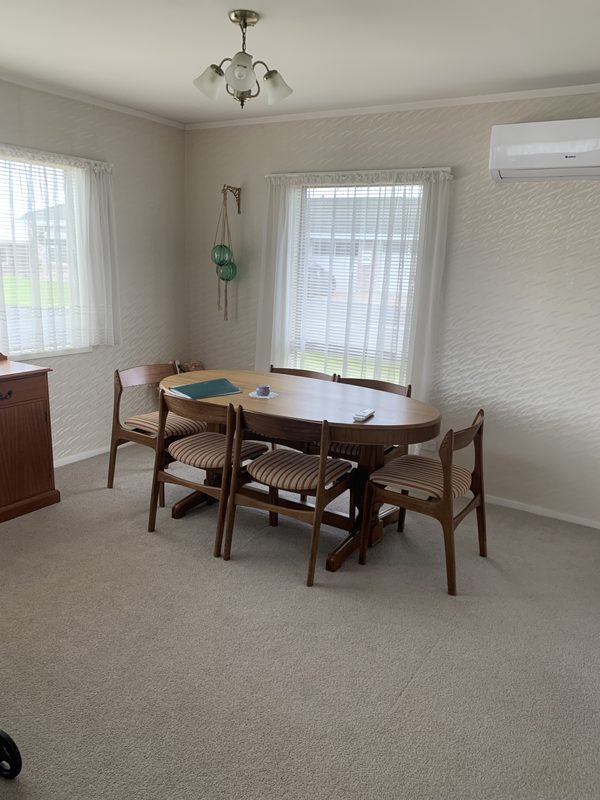
A Spacious & Sunny open-plan dining/lounge area
This 2-bedroom unit is well presented. It has an HRV system; the garage is carpeted, with screen doors on the entry and ranch slider, and two heat pumps.
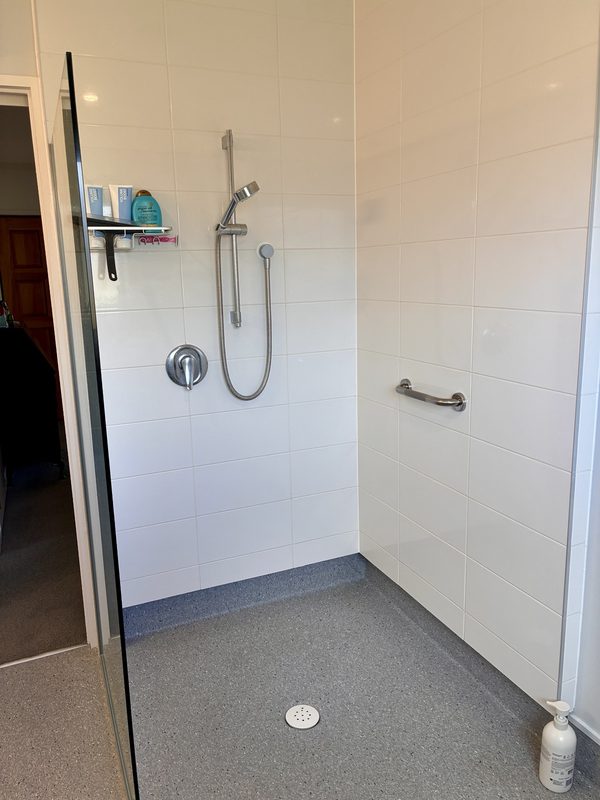
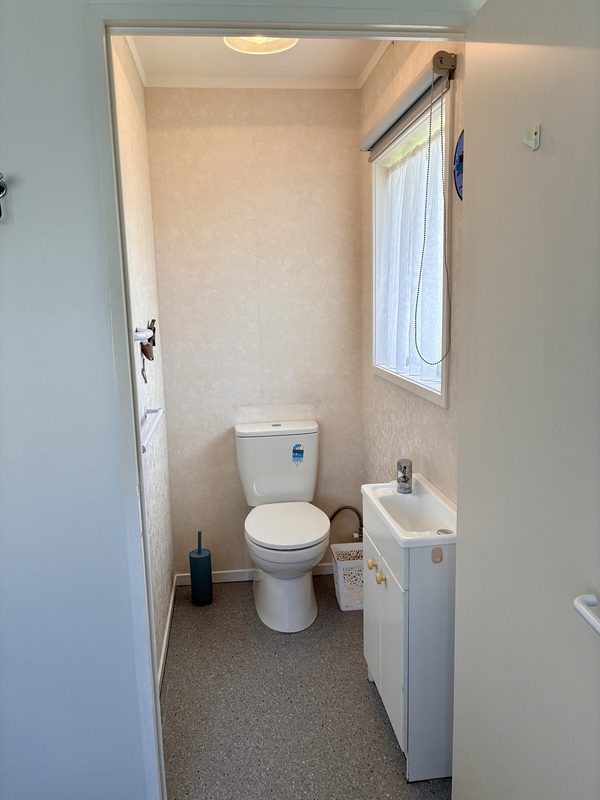
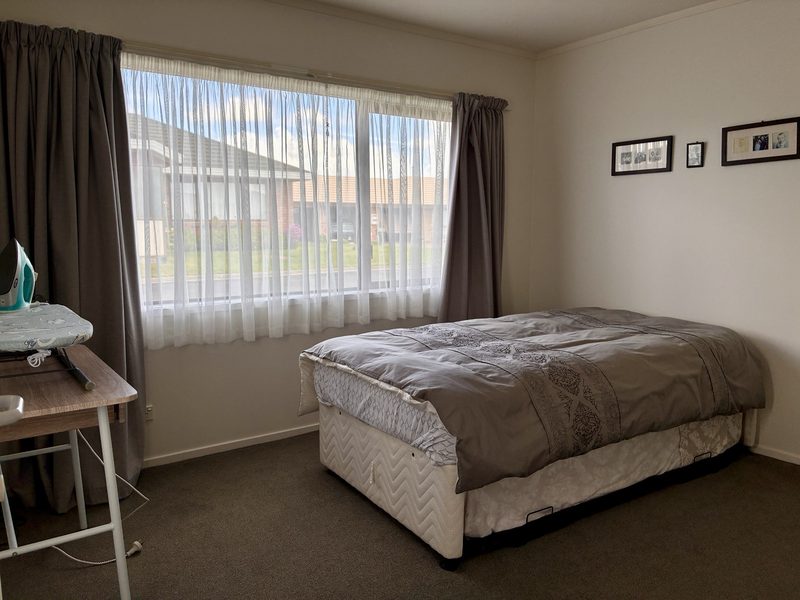
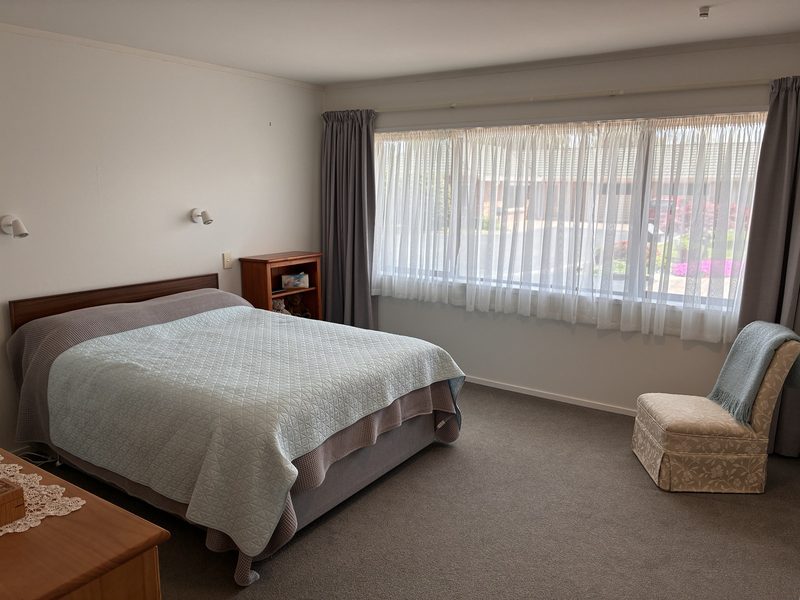
A spacious, sunny open-plan dining/lounge area where you can have the family over. Both bedrooms are double-glazed, and the 2nd room has a toilet/handbasin. Bathroom is very accessible. There are two aluminium ramps for the doorways if needed.
Garden shed and private area off the lounge.
For inquiries or details, please contact Sue. Please email nethervillevillage@xtra.co.nz or give a call on 07 854 0131 or +64 021822042.
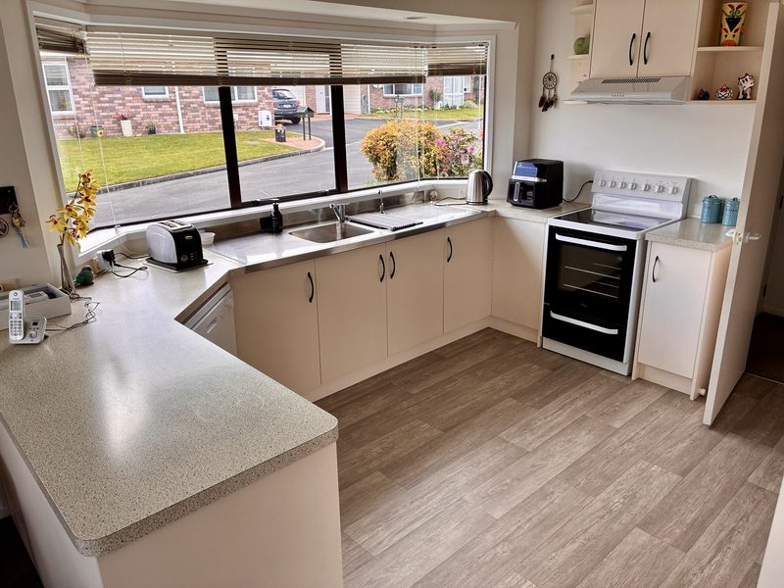
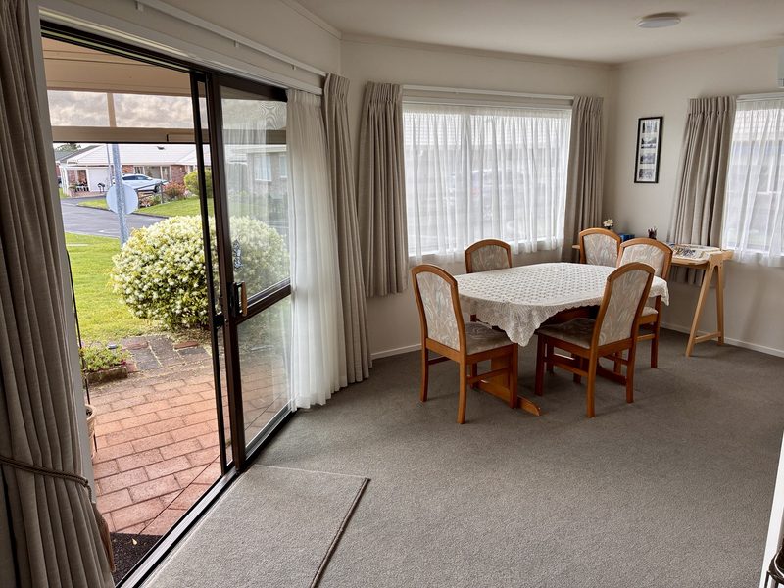
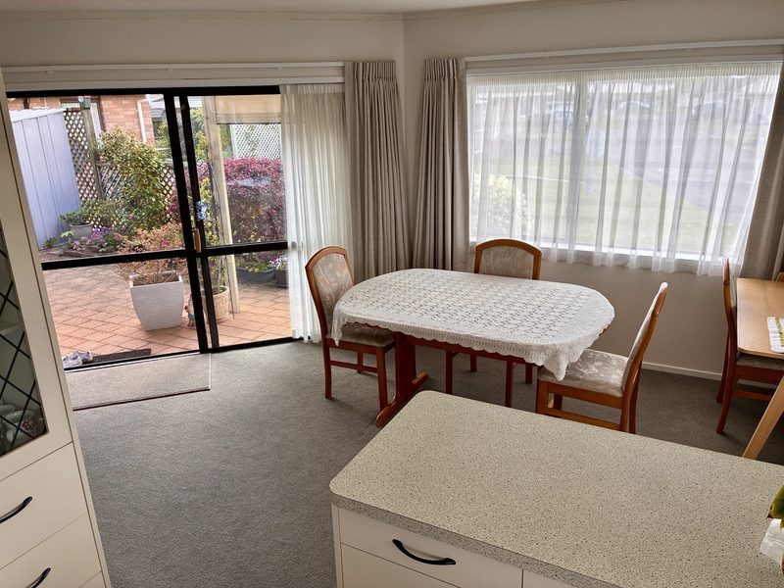
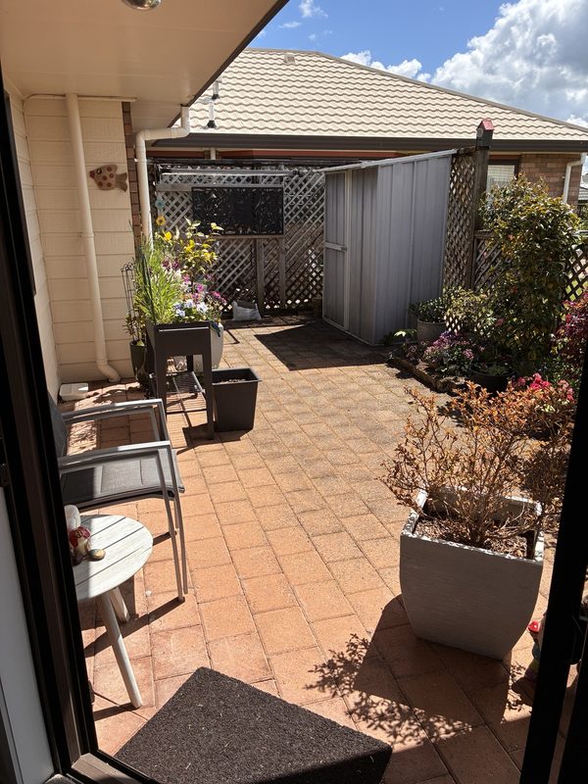
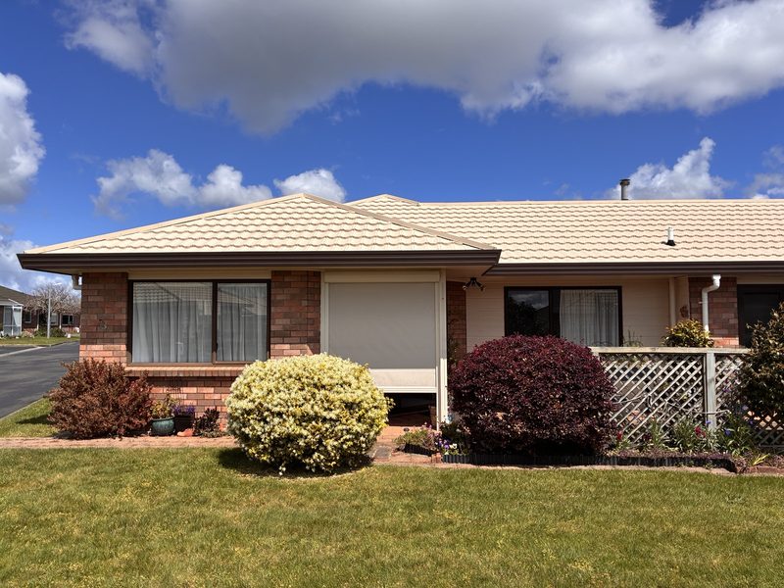
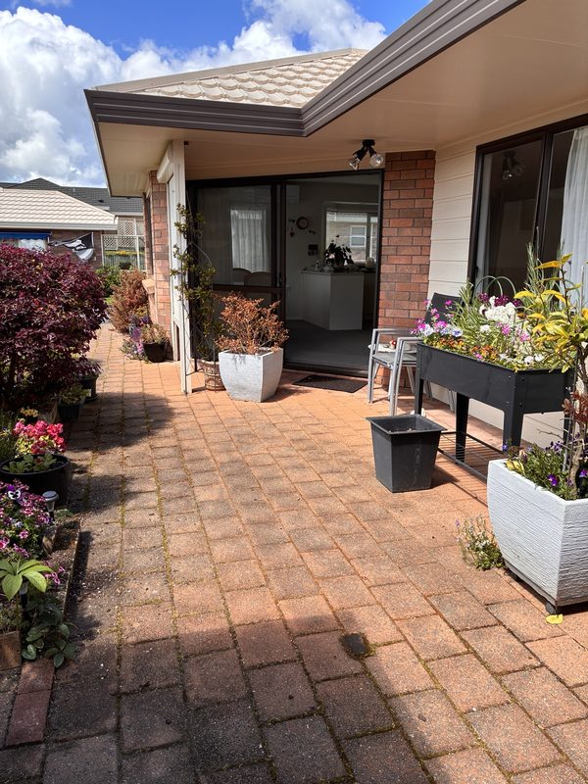
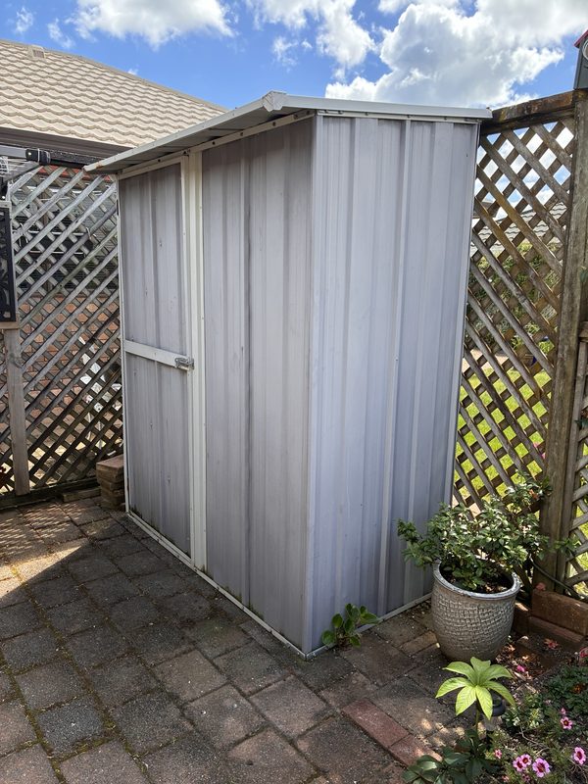
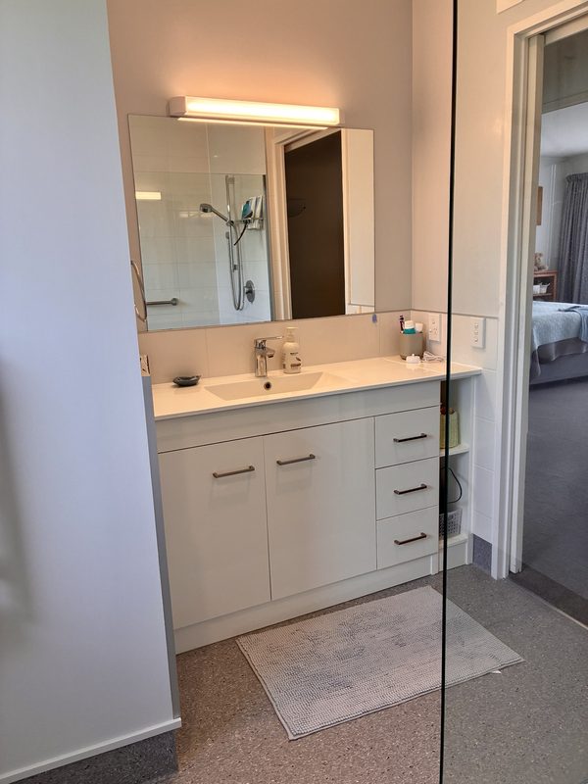
Unit : 60
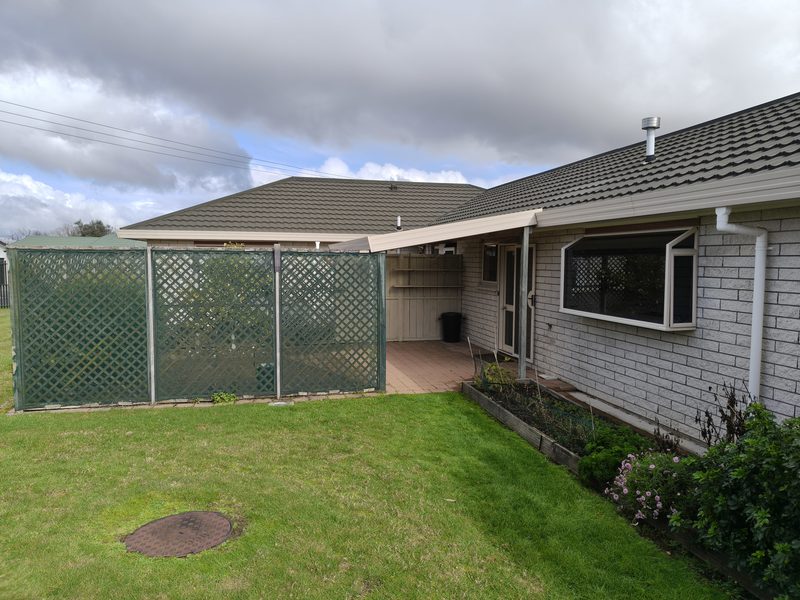
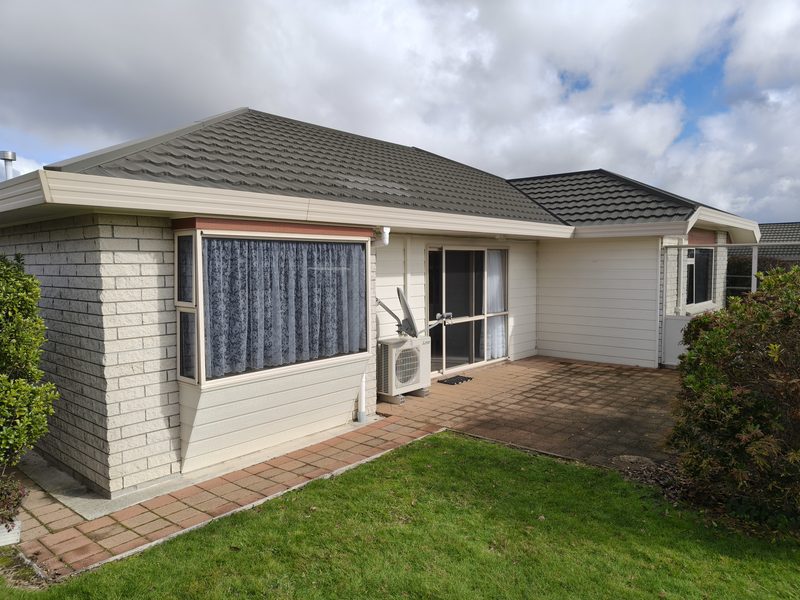
Warm, north-facing home with space and light.
This spacious 127 sqm residence offers two bedrooms plus a study, ideaThe bathroommfortable living. The open-plan lounge, dining, and kitchen feature cathedral ceilings, creating a wonderful sense of openness and light. A separate toilet and bathroom add convenience, while the welcoming entrance hall enhances the home’s layout.
Both main bedrooms have been upgraded with double glazing, and the master includes a heat pump for year-round comfort. A second heat pump in the lounge ensures efficient heating and cooling throughout the seasons. The home is equipped with electric hot water, and recently installed curtains in the lounge, dining, and bedrooms add a fresh, modern touch.
Two patios complete the picture — one north-facing for relaxing in the sun, and another excellent for drying clothes under shelter.
For inquiries or details, please contact Sue. Please email on nethervillevillage@xtra.co.nz or give a call on 07 854 0131 or +64 021822042.
Unit : 95
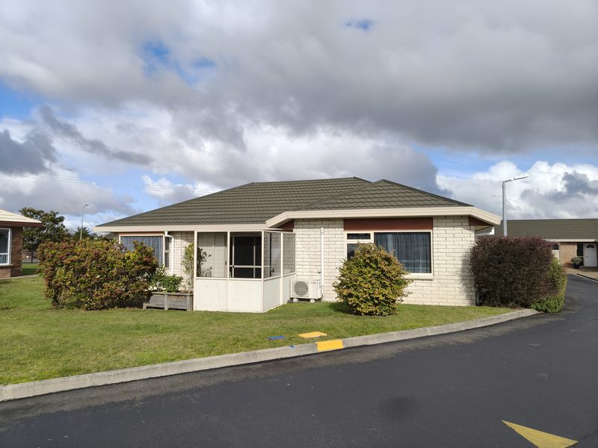
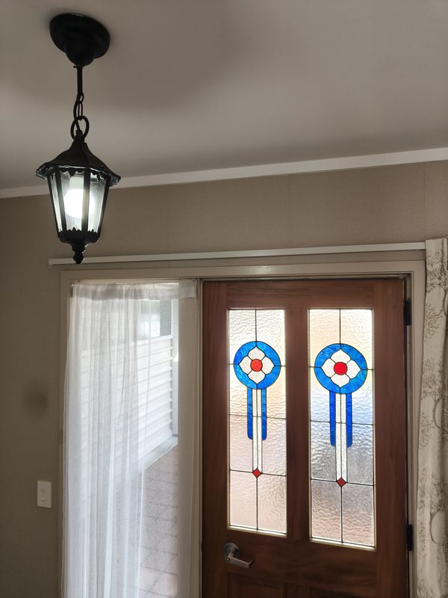
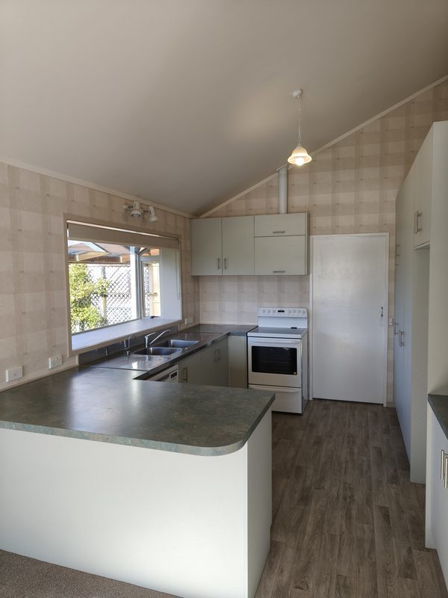
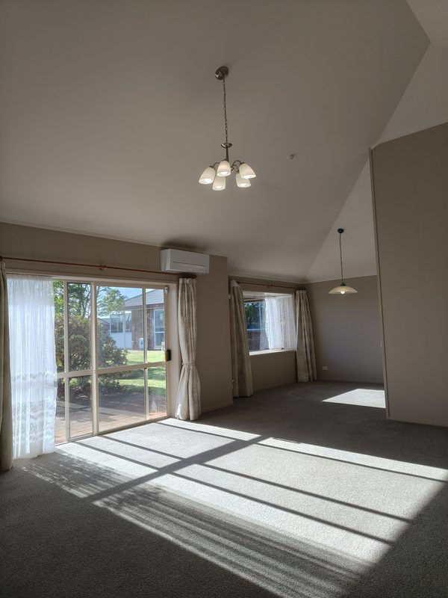
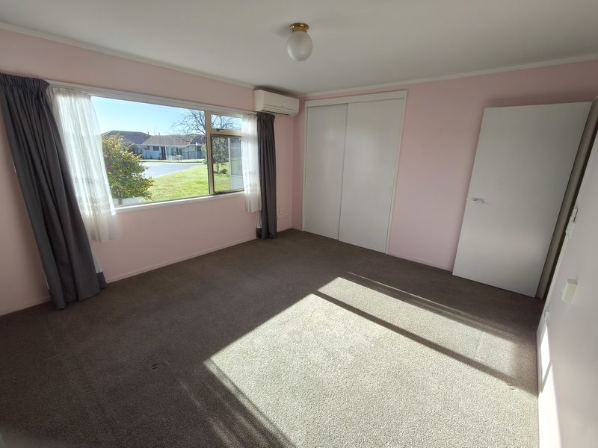
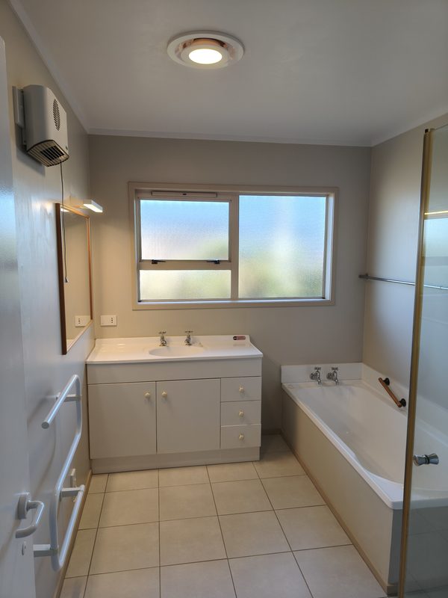
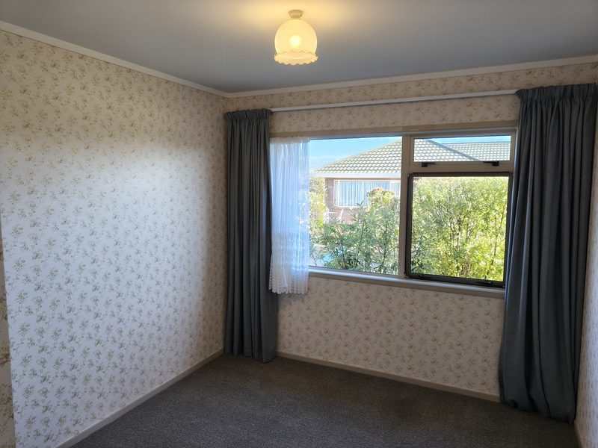
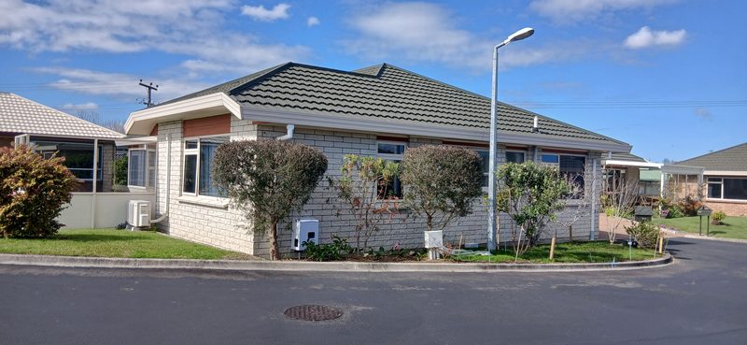
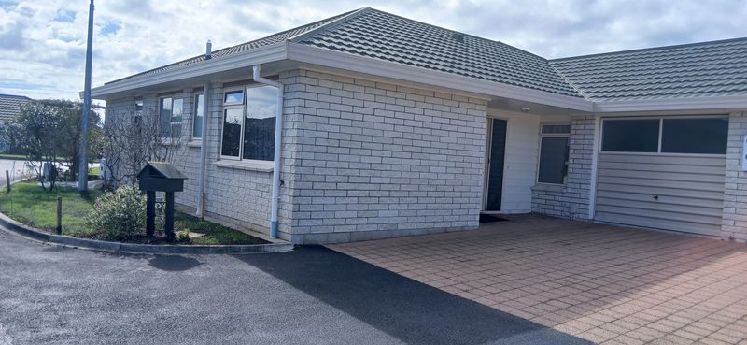
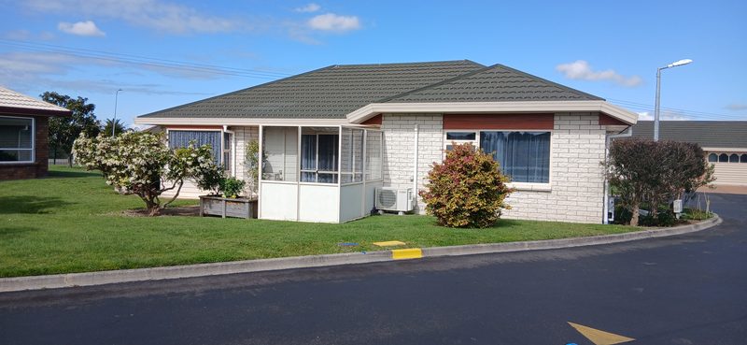
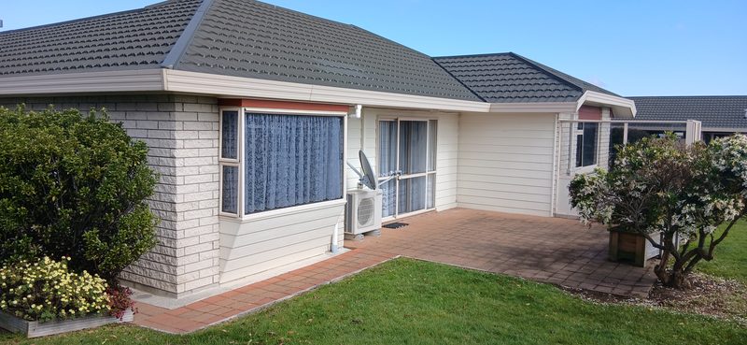
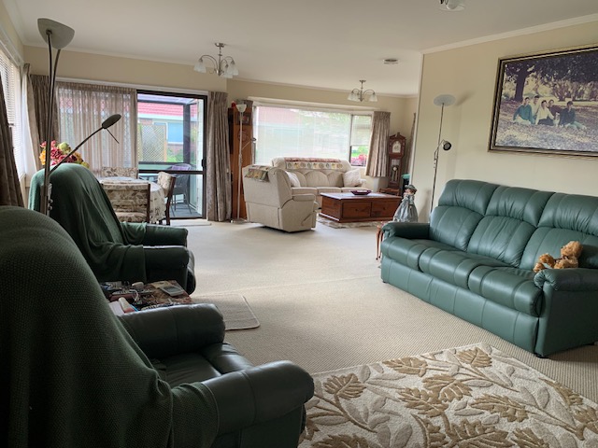
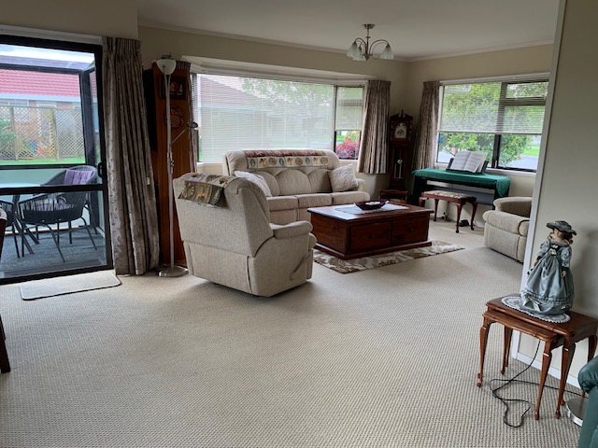
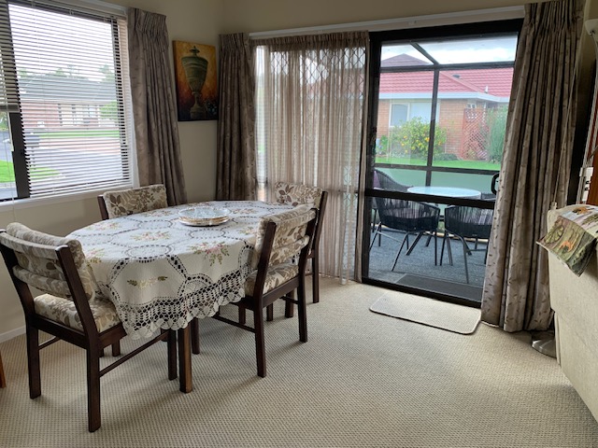
This 3 bedroom home is extremely spacious and well presented. It features a lounge large enough to be made into two areas, one for TV and the other for relaxing or a conversation area with guests.
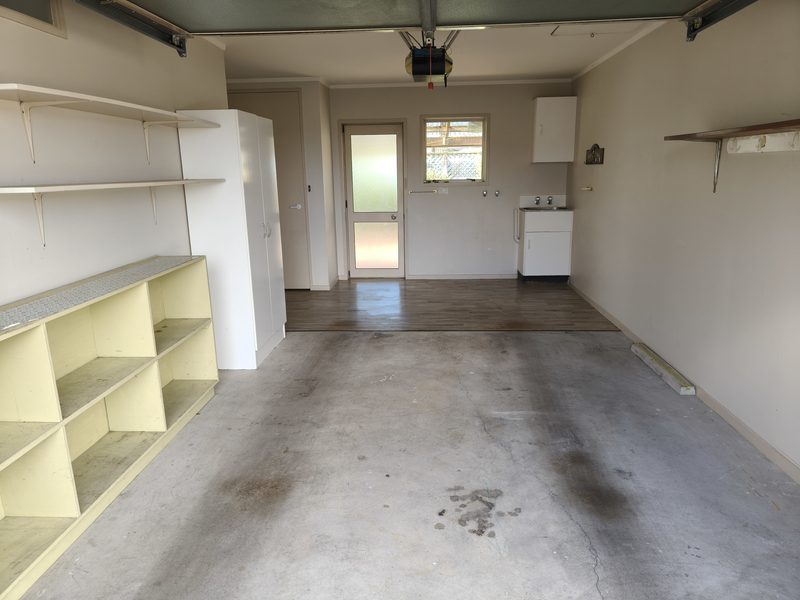
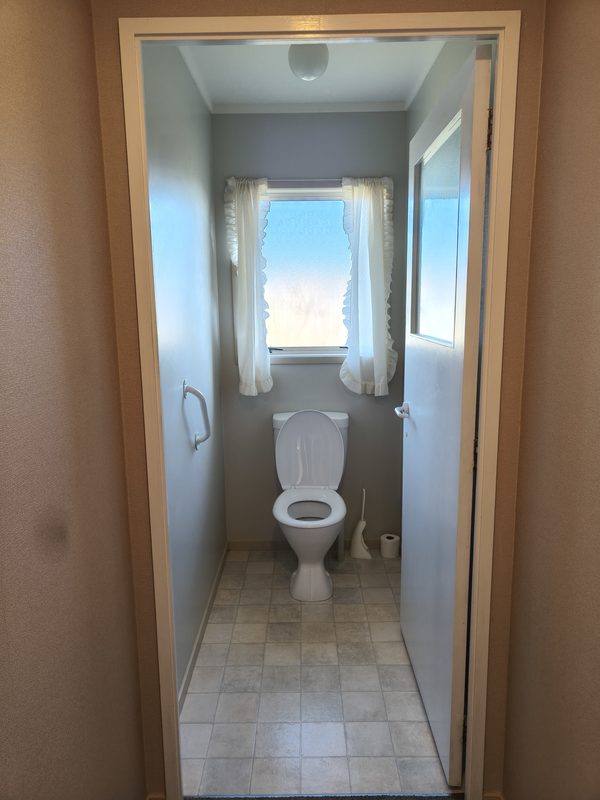
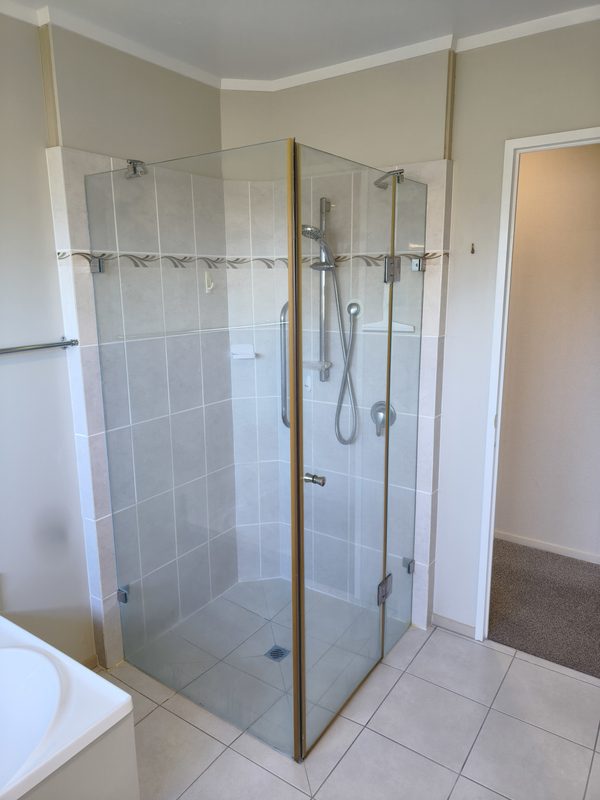
Also has a large bathroom with two shower facilities and a carpeted garage with extra toilet.
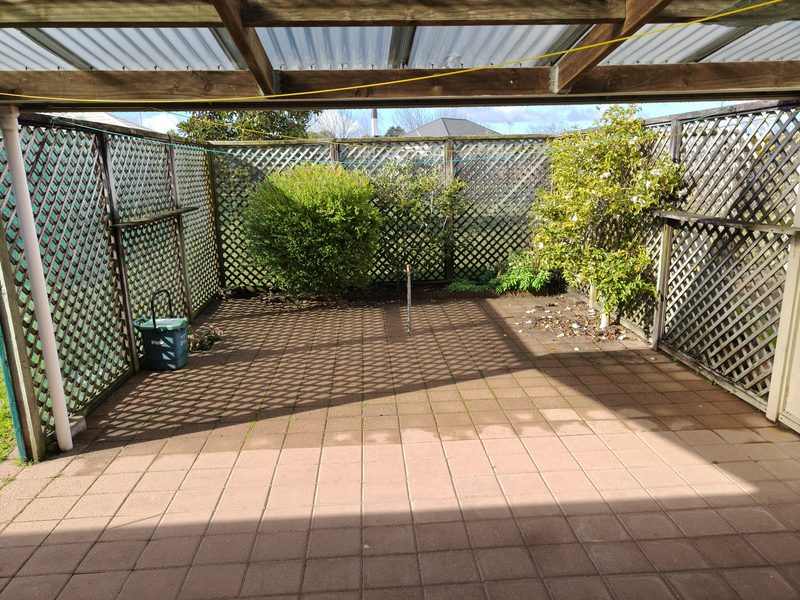
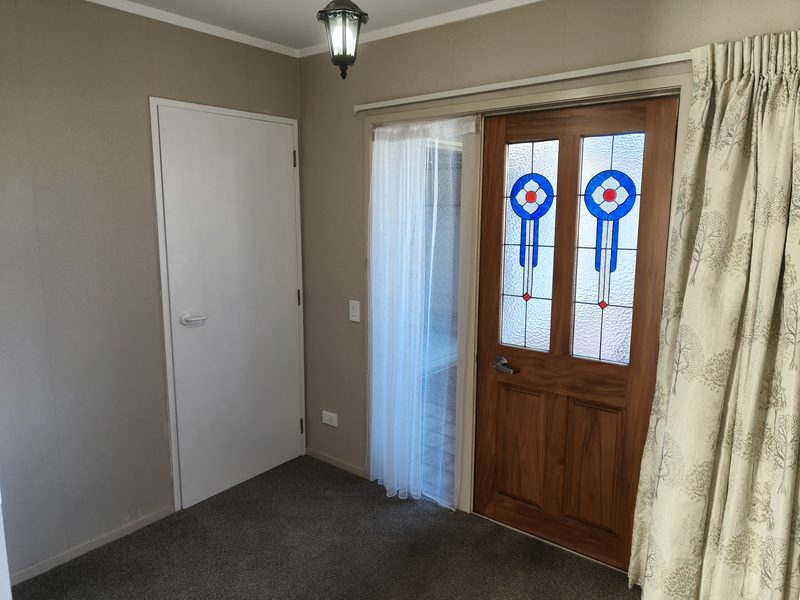
A lovely backyard with louvre roof so you can enjoy all weather. An enclosed front porch area ideal for that early morning cuppa or perhaps lunch.
For inquiries or details, please contact Sue. Please email on nethervillevillage@xtra.co.nz or give a call on 07 854 0131 or +64 021822042.
See the benefits of living in our village https://netherville.com/benefit-living-in-netherville-retirement-village/.
If you are ready to buy a home in Netherville Village we suggest you contact us via email mentioned below every listing or call us for any queries.